01 / SPACE
Generous 3 BHK Layouts
Approximate 3 BHK + Study and 3 BHK + Study + SR home options with a dedicated study.

Ultra-luxury 3 BHK residences with study in Sector 27A, Faridabad.
REQUEST PROJECT DETAILSThe residences at The Icon bring together spacious, intelligently planned interiors, an exclusive residents-only club and thoughtfully curated lifestyle amenities in Sector 27A, Faridabad. Planned for families who value privacy, generous room sizes and elegant design, these residences combine functional layouts with a refined residential experience.
Choose from thoughtfully planned 3 BHK homes with a study and servant room, with approximate layouts of 3 BHK + Study and 3 BHK + Study + SR
GET BROCHURE & PRICE DETAILSConfiguration: 3 BHK + Study + Servant Room
Layouts: Approx. 2,650 and 3 BHK + S + SR
Address: Sector 27A, Mewla Maharajpur, Faridabad
Project: The Icon, Sector 27A, Faridabad
Please confirm current pricing, specifications and availability with the sales team.
Explore the residential features described for The Icon Residences.
Approximate 3 BHK + Study and 3 BHK + Study + SR home options with a dedicated study.
Additional outdoor space designed to bring in natural light and expansive views.
Four residences per floor, as described in the project information.
A refined arrival experience with imported-marble finishes described in the source listing.
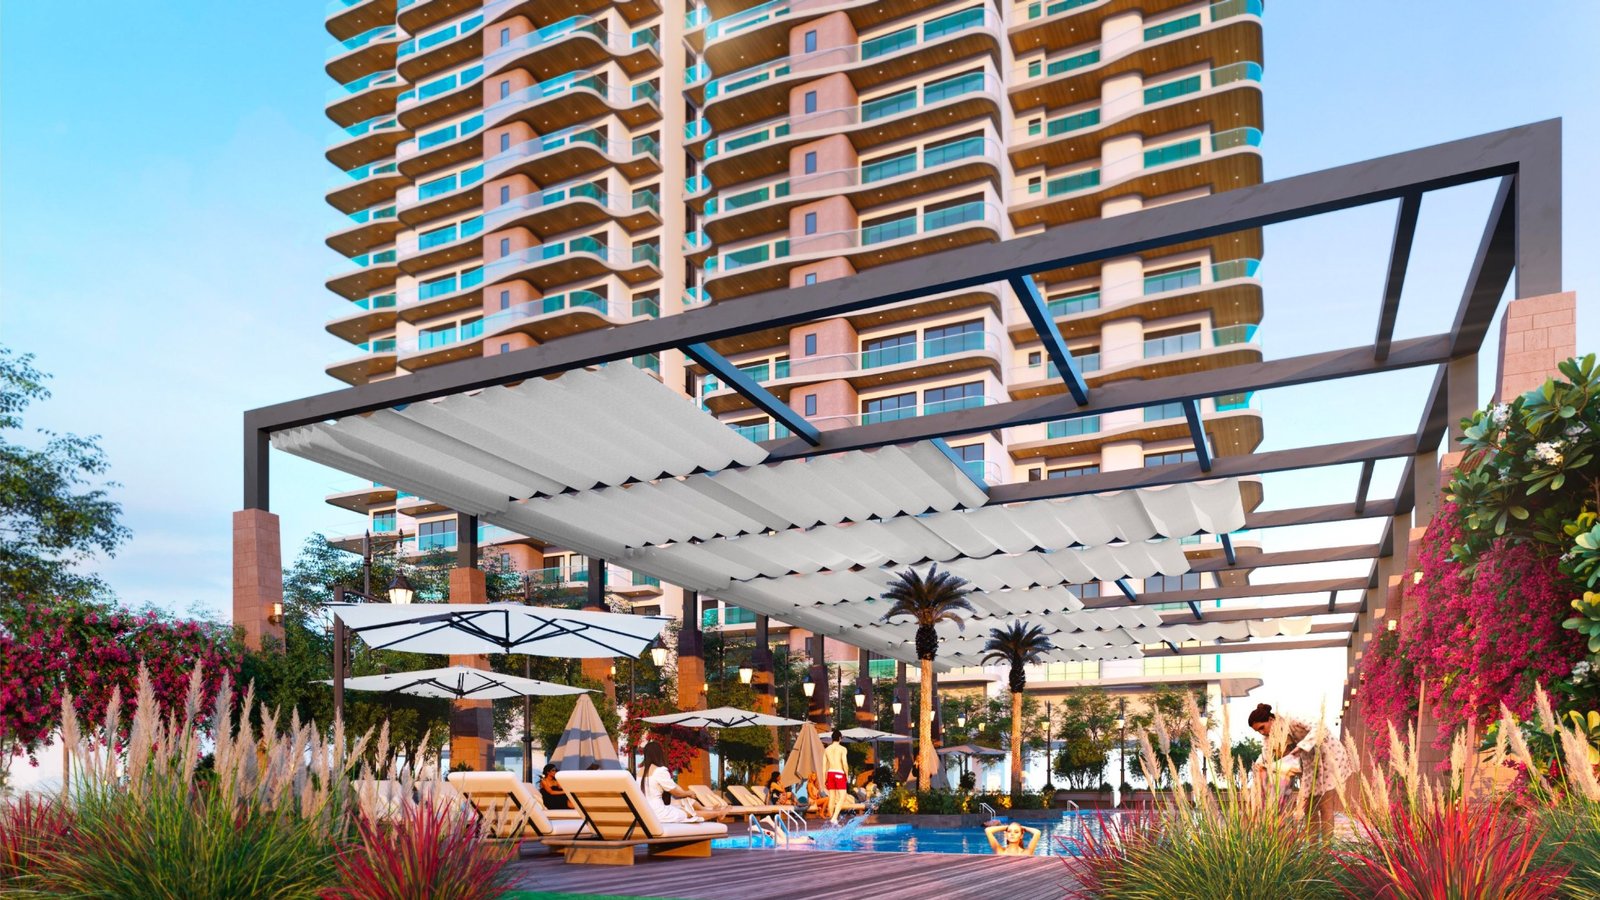
Leisure amenities include a swimming pool with private cabanas and a club house.
Access to NH-19 / Delhi–Mathura Road and key NCR routes. Travel times vary by traffic.
At The Icon, the residential experience is presented as a blend of privacy, thoughtful planning, hospitality-inspired convenience and lifestyle spaces.
The project website credits Bentel Associates for the architecture, bringing international design experience to this mixed-use development.
Vaastu considerations are described as integrated into the design, with planning intended to support natural light, air movement and a sense of flow.
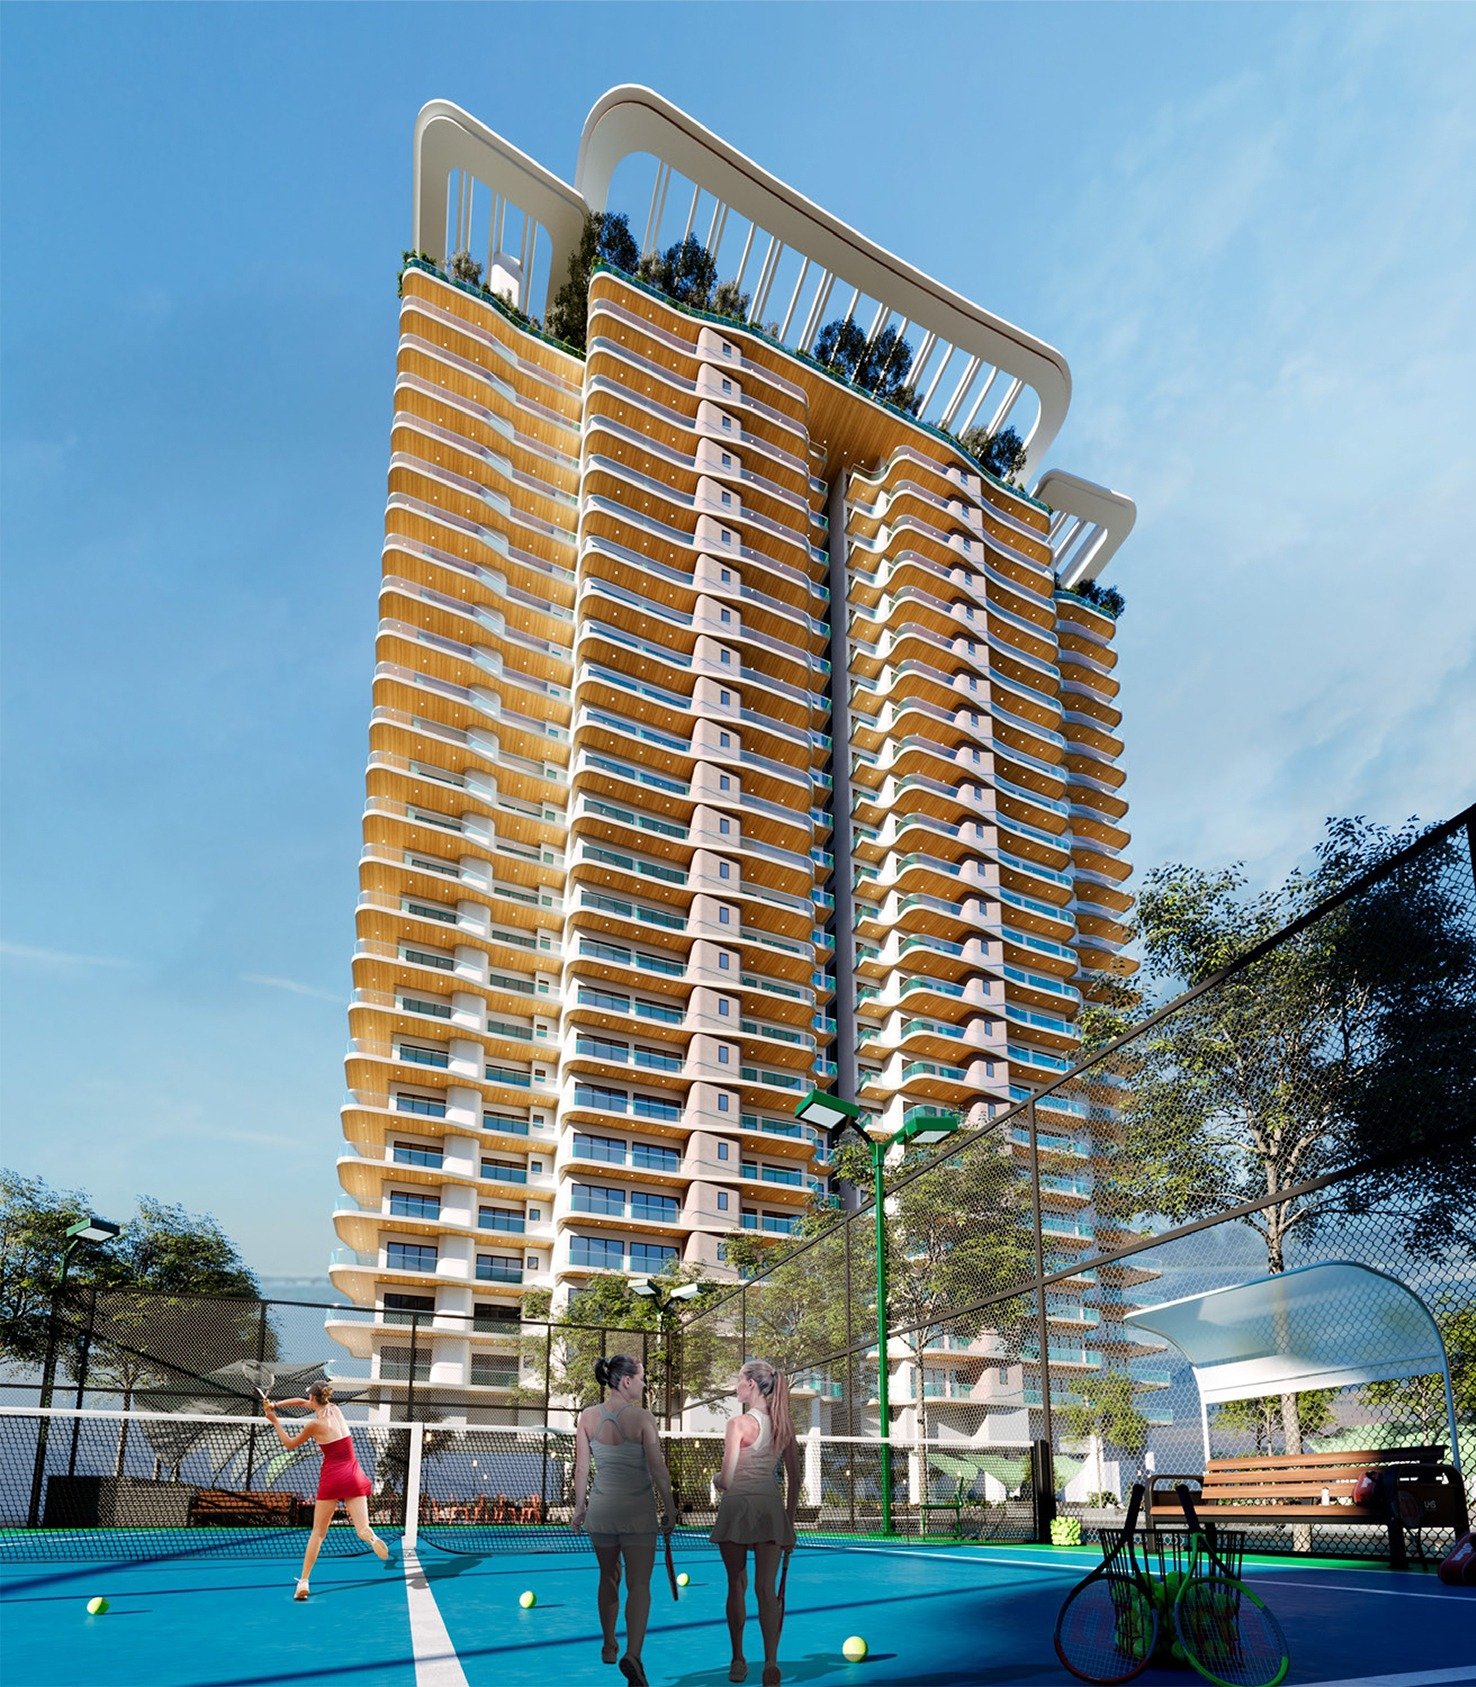
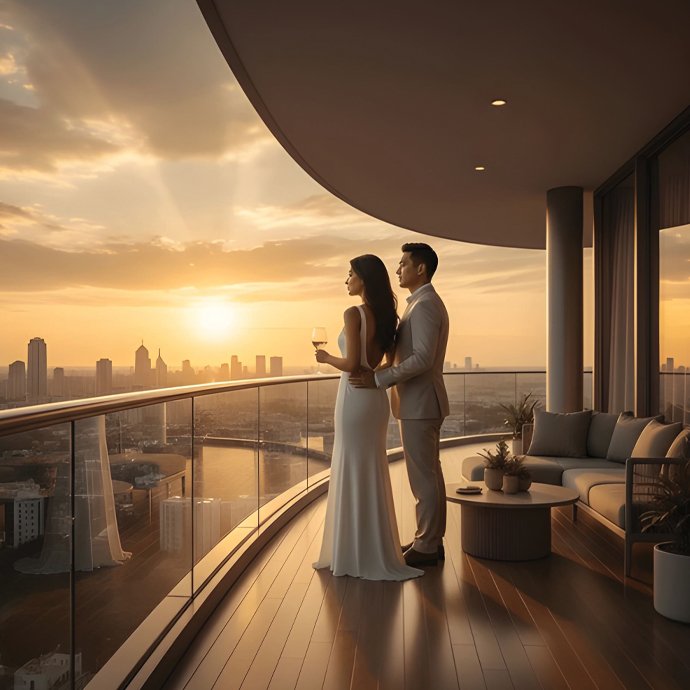
Expansive wrap-around balconies extend the living experience outdoors, creating a stronger connection between interior spaces, daylight and views.
Smart access, intelligent home features, RFID access and uninterrupted power are among the conveniences described on the official project website.
The project describes premium assistance and hospitality-inspired services designed to make everyday routines more convenient and comfortable.
Senior-focused features are highlighted as part of a residential approach intended to support comfort, dignity and care across different life stages.
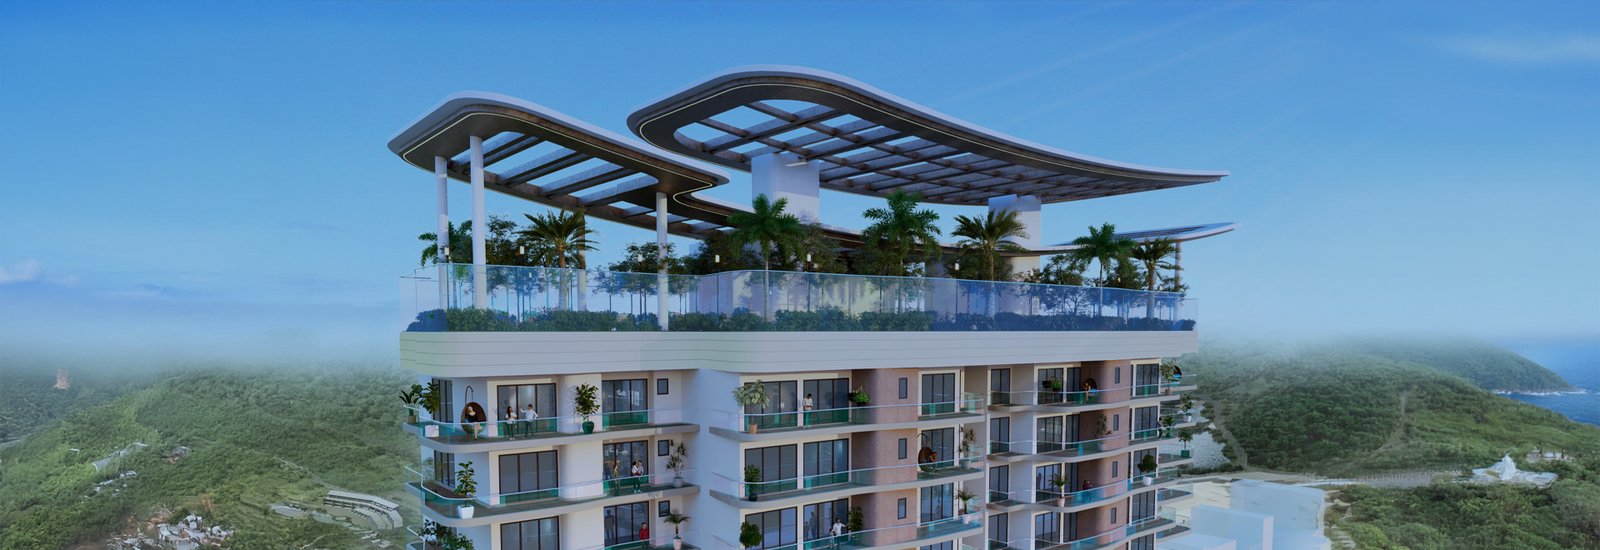
A sky deck is presented as a place to pause, unwind and enjoy an elevated perspective over the surrounding urban landscape.
The project describes trained personnel, intelligent access systems, discreet surveillance and valet services for managed arrivals and added peace of mind.
A private club brings together wellness, fitness, lounges, dining and curated social experiences for residents.
The Icon is described by the developer as a mixed-use landmark that brings retail, residences and hospitality together at one address. The wider destination is planned to combine everyday convenience with shopping, dining, entertainment and hospitality experiences.
The official project page highlights more than 100 premium retail outlets, flagship brands, a multiplex, dining and family entertainment. These destination elements are separate from the private residential amenities; please confirm access arrangements and operating details with the developer.
ASK ABOUT THE RESIDENTIAL OFFERINGRetail: A planned retail hub with premium outlets and flagship brands.
Entertainment: Multiplex, dining and family entertainment are highlighted on the project website.
Hospitality: The development also describes luxury suites, fine dining, wellness and concierge services.
Location: Main Delhi–Mathura Road (NH-19), Sector 27A, Faridabad.
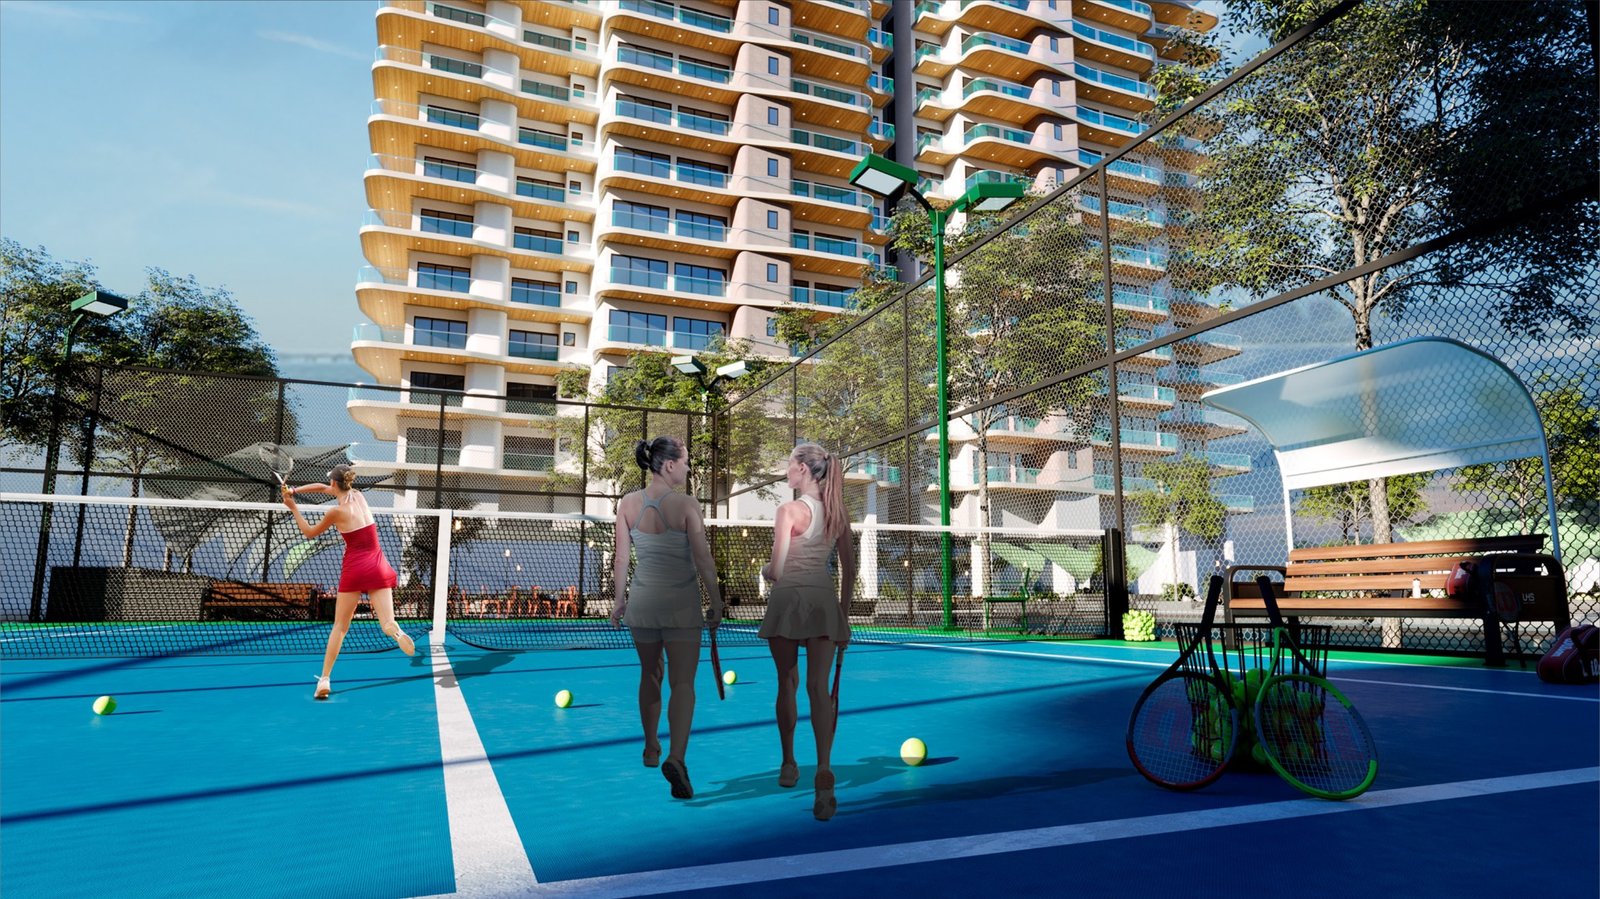
The official residential page highlights a collection of club and leisure experiences designed around fitness, relaxation and community.
A dedicated setting to relax, meet guests or spend time away from the everyday bustle.
Curated opportunities for residents to connect and build a sense of community.
A fitness-focused space to support regular workouts and personal well-being.
A leisure setting for a refreshing swim or a relaxed break by the pool.
The project positions wellness and leisure as part of a more balanced residential lifestyle.
Shared spaces intended to add convenience and a premium social dimension to everyday living.
Amenity names and descriptions are based on the official project website. Availability, access rules, operating hours and final specifications should be confirmed with the developer.
The official residential page specifically highlights the private lounge, members-only social events, fitness centre, swimming pool and private cabanas. Other listed conveniences should be confirmed in the latest official specifications.
Take a closer look at the residence concept, architecture and lifestyle visuals.
Request the latest availability, detailed floor plans and complete cost sheet from the sales team.
Designed for spacious everyday living, work and entertaining.
ENQUIRE FOR FLOOR PLANA larger layout with additional room for household support and family needs.
ENQUIRE FOR FLOOR PLANFor current pricing, floor plans and availability, request the official details from the developer.
Located along Main Delhi–Mathura Road (NH-19), with connectivity towards Delhi, Noida, Gurugram and major NCR corridors.
Share your details to receive the latest brochure, floor plans, pricing and availability.
Connect with the residential sales team for project information and a site visit.
Call:
+91-76201 70000
Project:
The Icon, NH-19, Plot No. 4, opposite Metro Pillar 627, Sector 27A, Faridabad